Portfolio
Residential kitchen, bath, and interior projects with construction-ready documentation.
Abridged Portfolio
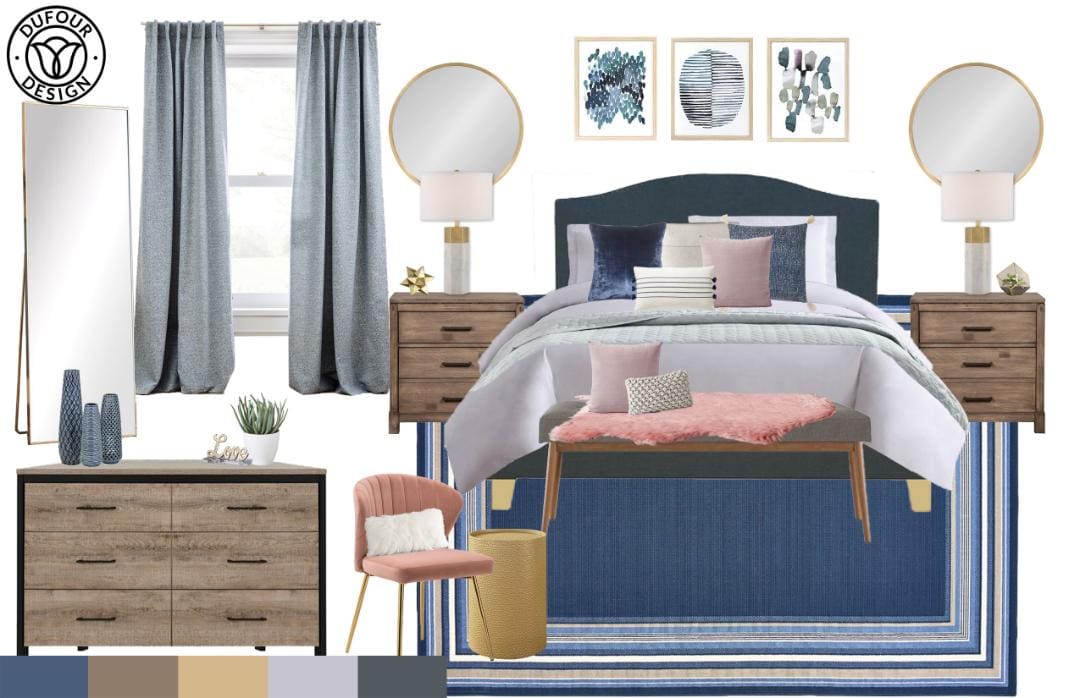
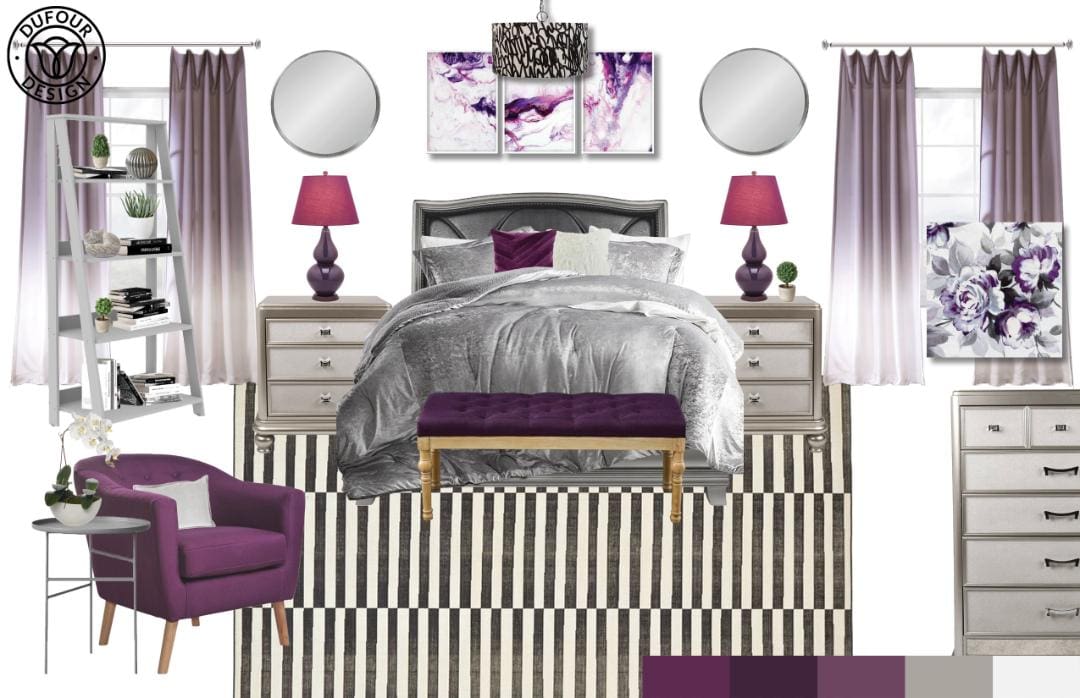
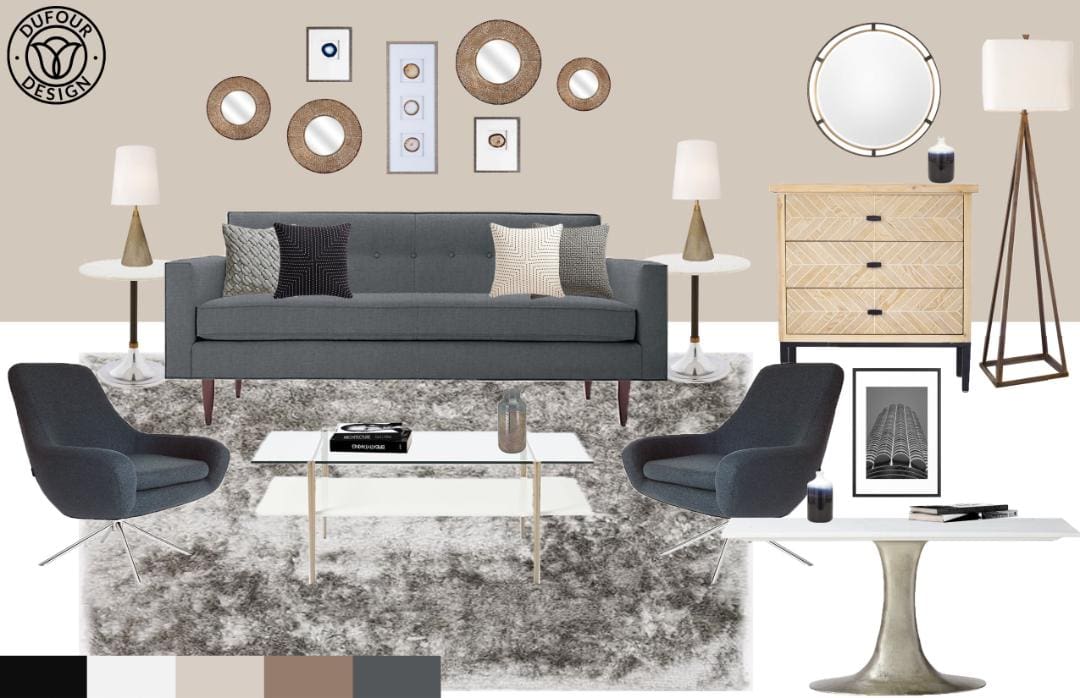
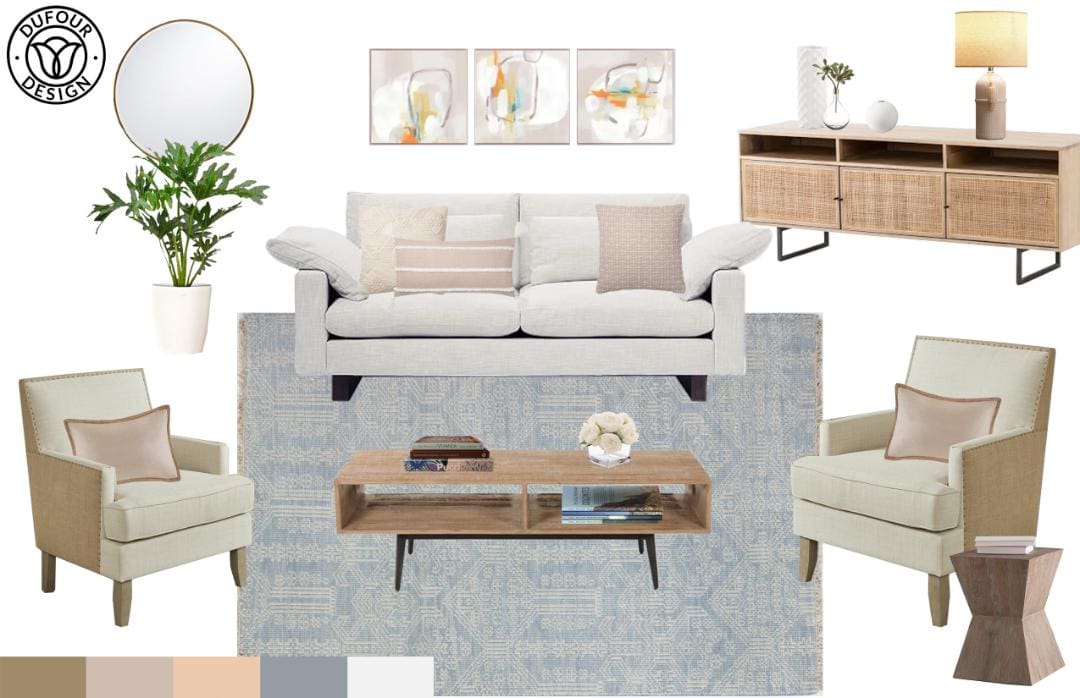
This abridged portfolio highlights selected residential and mixed-use interior architecture projects focused on space planning, technical documentation, and human-centered design. The work ranges from kitchen and bath remodels to conceptual live-work housing, emphasizing clear circulation, functional integration, and thoughtful material development.
Projects include design renderings, construction documentation, and coordinated drawing sets developed through both academic and professional workflows. The portfolio reflects a balance of technical problem-solving and cohesive spatial design, with particular focus on residential environments, cabinetry integration, and livability-driven planning.
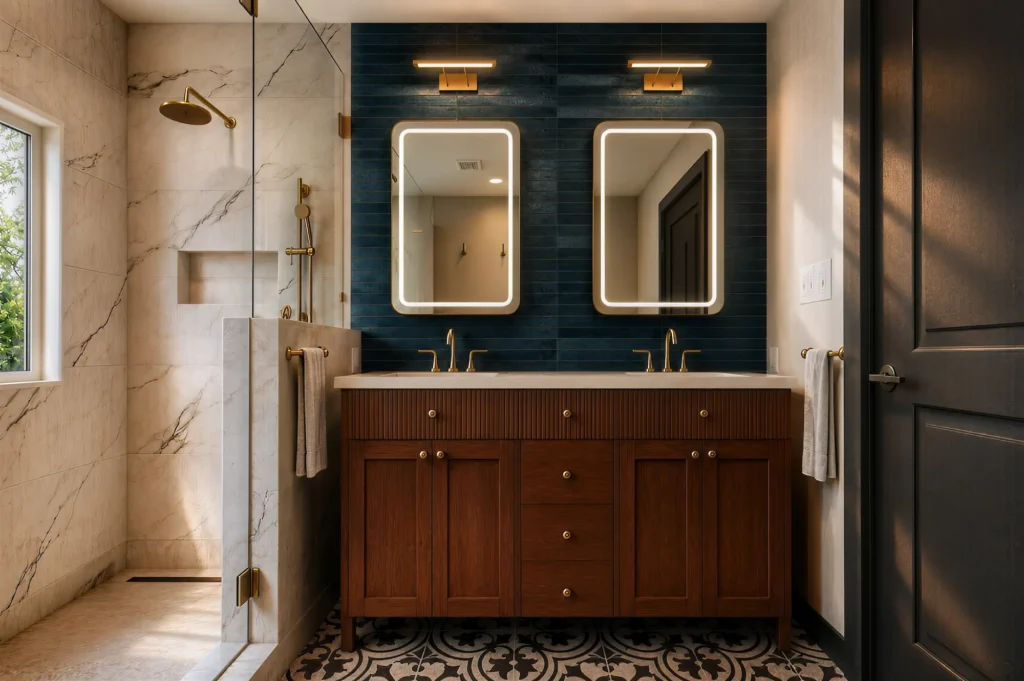
Fairfax Primary Suite Remodel
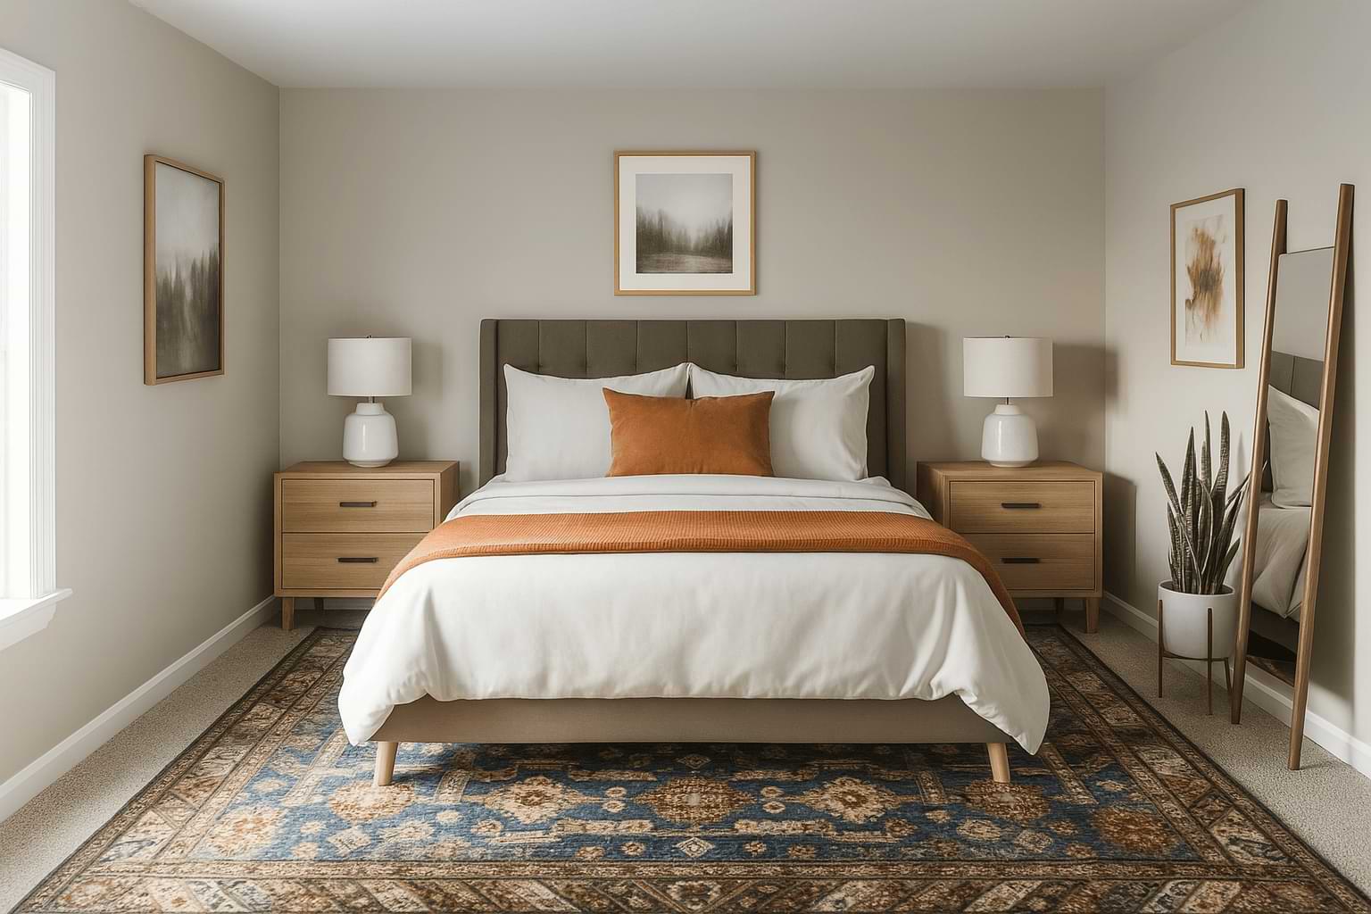
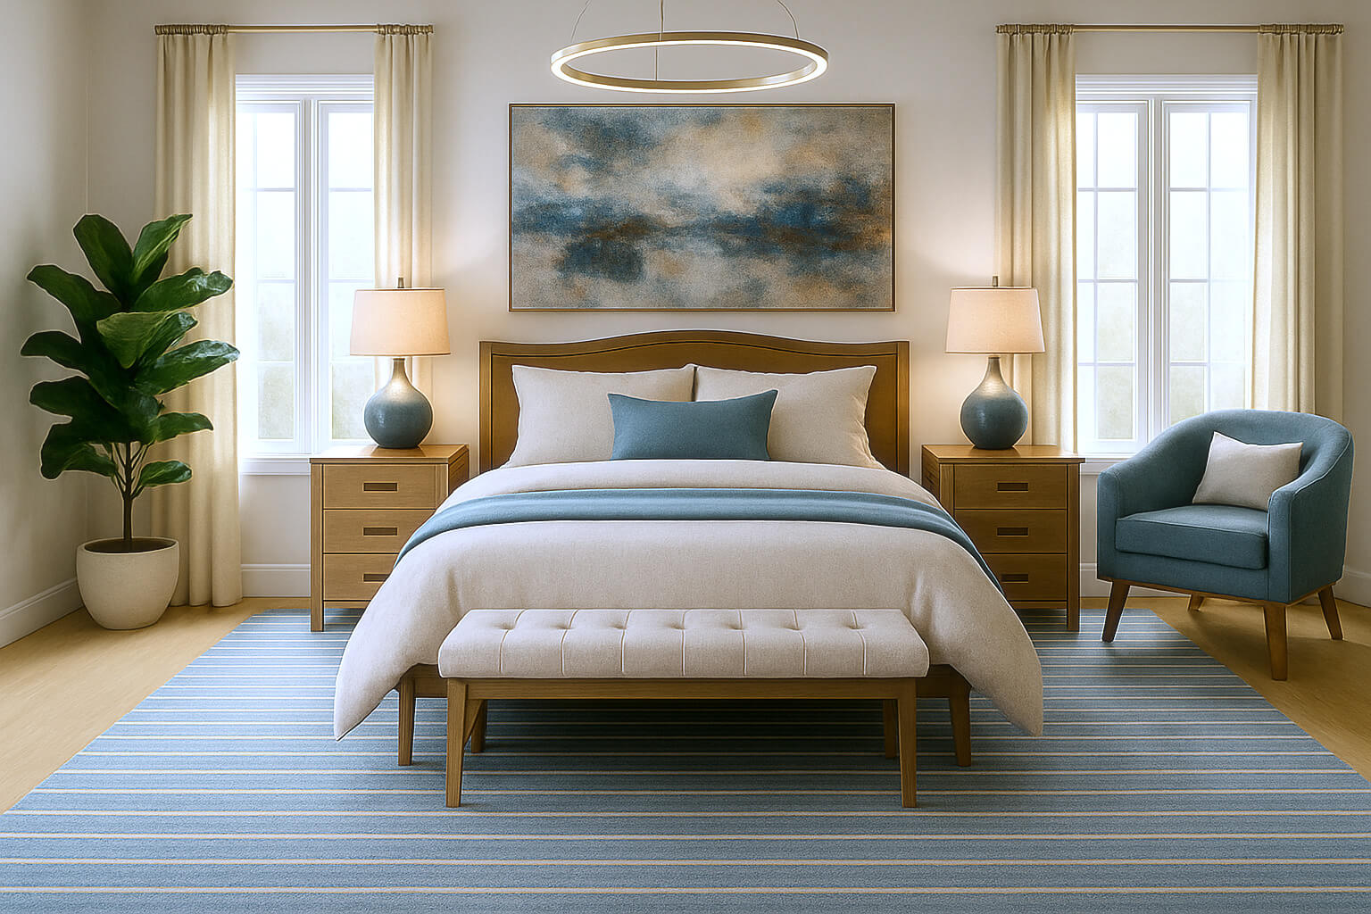
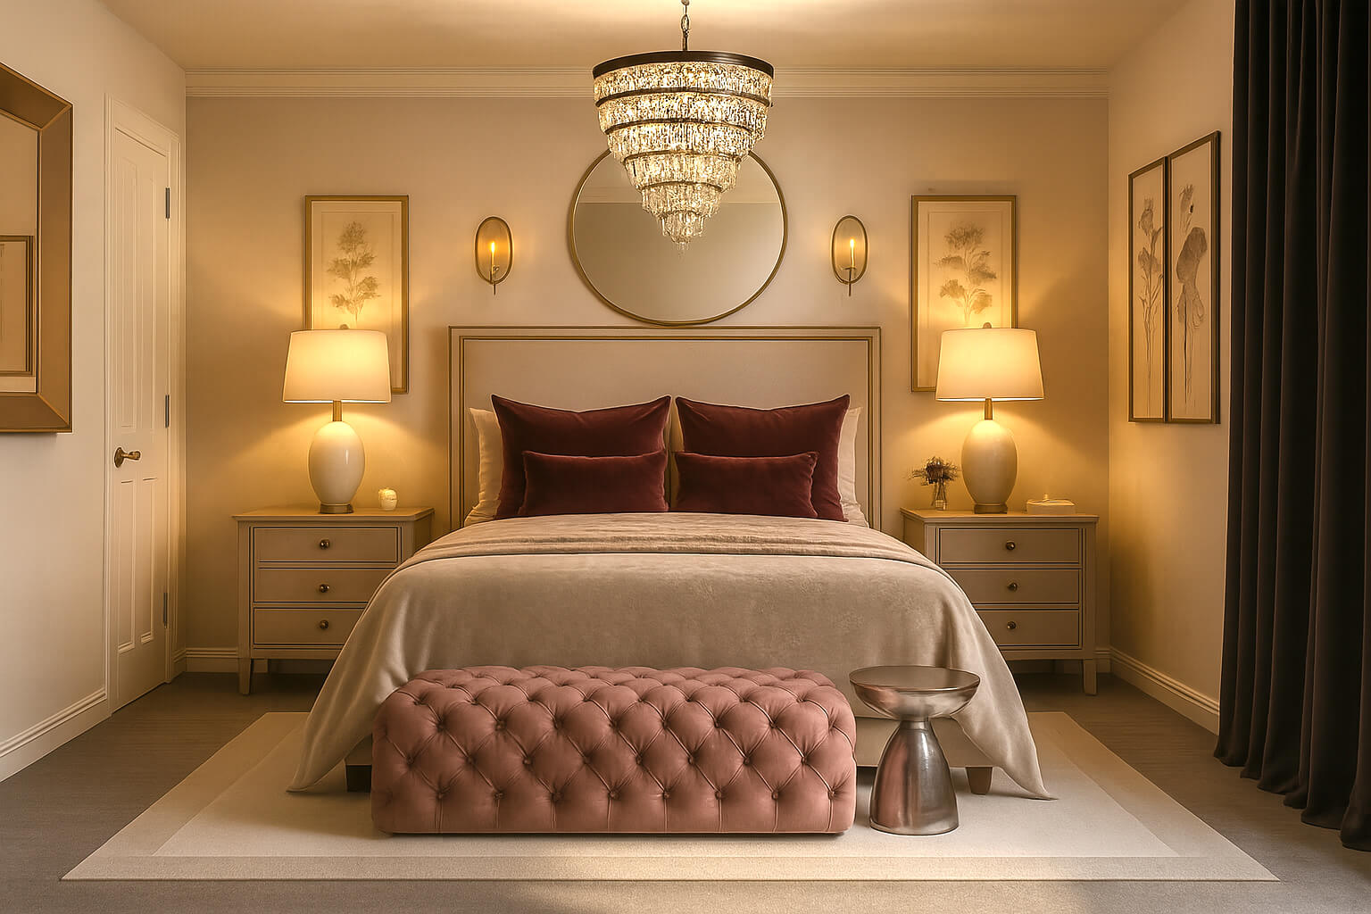
Primary suite remodel focused on improving function, storage, and circulation within the existing footprint. Scope included converting the existing tub/shower layout into a walk-in shower, custom shelving, expanding the walk-in closet, and updating lighting throughout the bedroom, entry, and closet.
Design services included space planning, custom vanity and storage cabinetry layouts, detailed bathroom and shower elevations, lighting and electrical plans, and coordinated material selections. Construction documentation was developed to support permitting and installation.
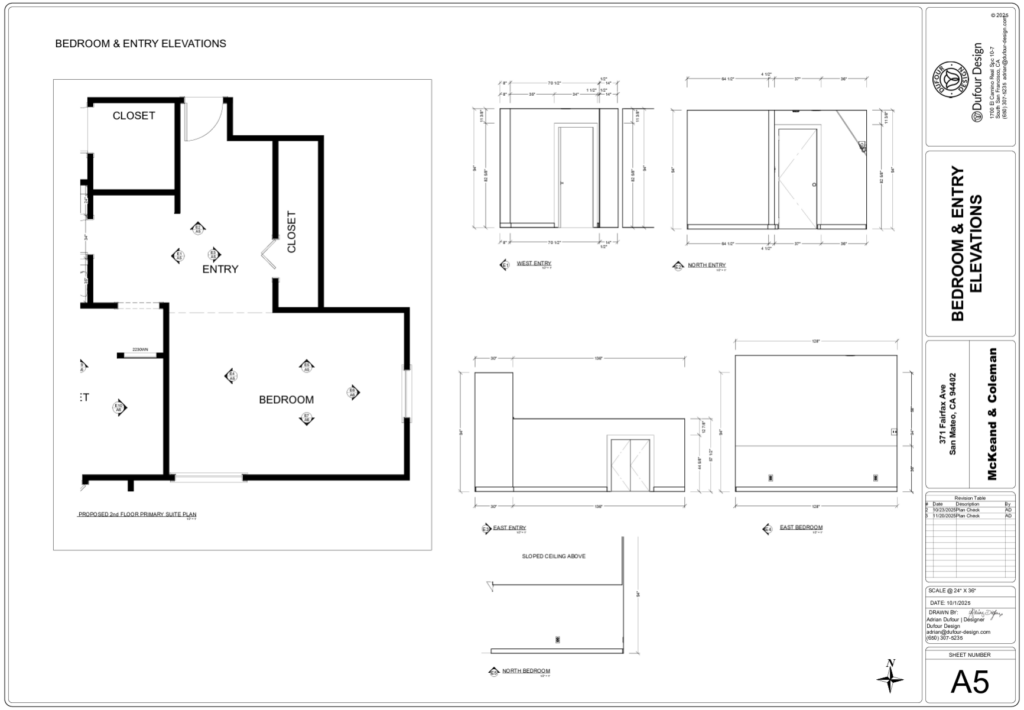
Residential Interior Permit Set Example
Interior remodel permit set prepared for a non-structural residential project, including a primary bedroom, walk-in closet, and bathroom. Scope included space planning, bathroom reconfiguration, cabinetry layouts, lighting and electrical plans, plumbing coordination, waterproofing details, and general code notes.
This permit set was authored by Adrian Dufour and approved by the local jurisdiction. Drawings are presented as an example of interior design and documentation work produced within a professional design-build environment and reflect my direct contribution to the project.
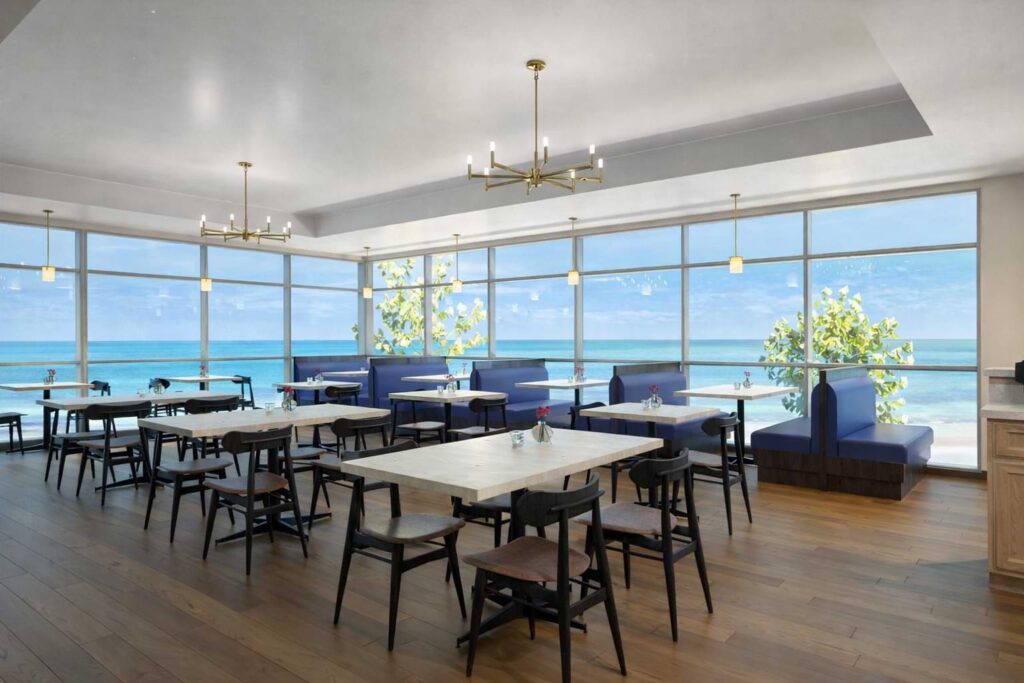
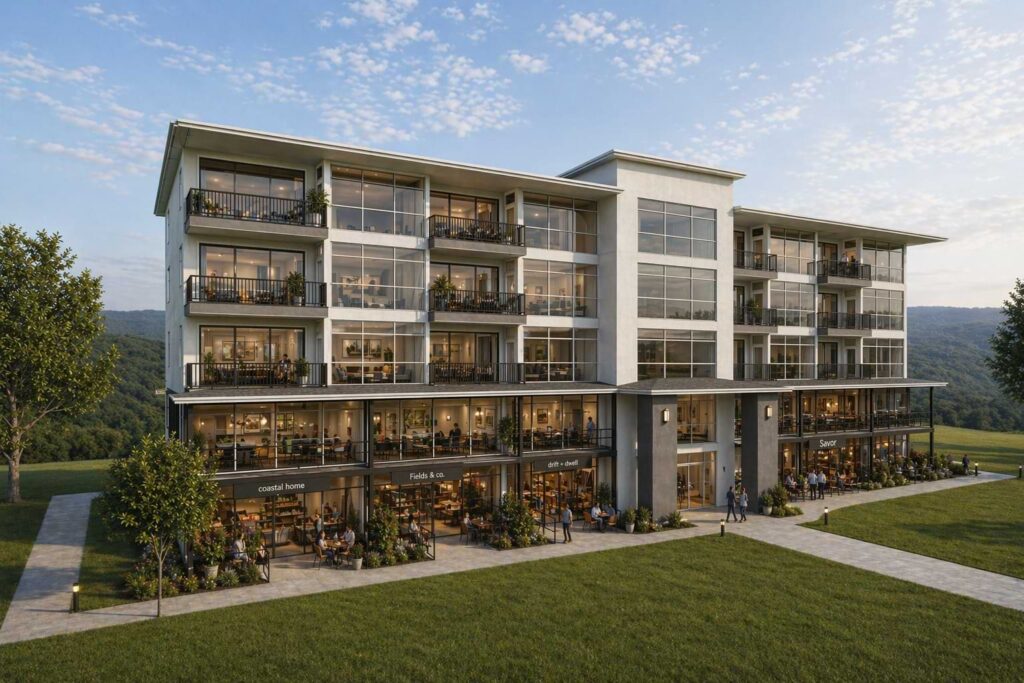
Mixed-Use Residential Building
Clairepoint was developed as a mixed-use residential concept focused on creating a cohesive live-work environment that balances density, community, and functionality. The project integrates residential units with shared commercial and public-facing spaces to encourage walkability, connection, and everyday usability within an urban setting. Emphasis was placed on efficient space planning, circulation, and creating a contemporary environment that feels both practical and inviting. The design process explored how mixed-use developments can support modern living through thoughtful integration of residential, retail, and communal experiences.
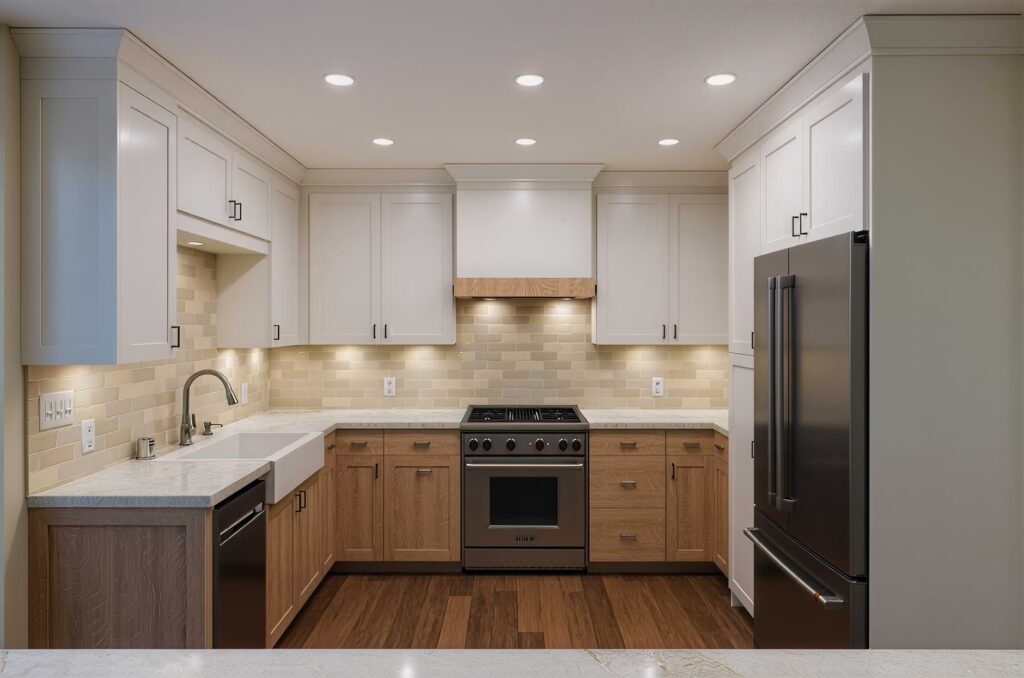
Rift White Oak & Ivory Kitchen Remodel
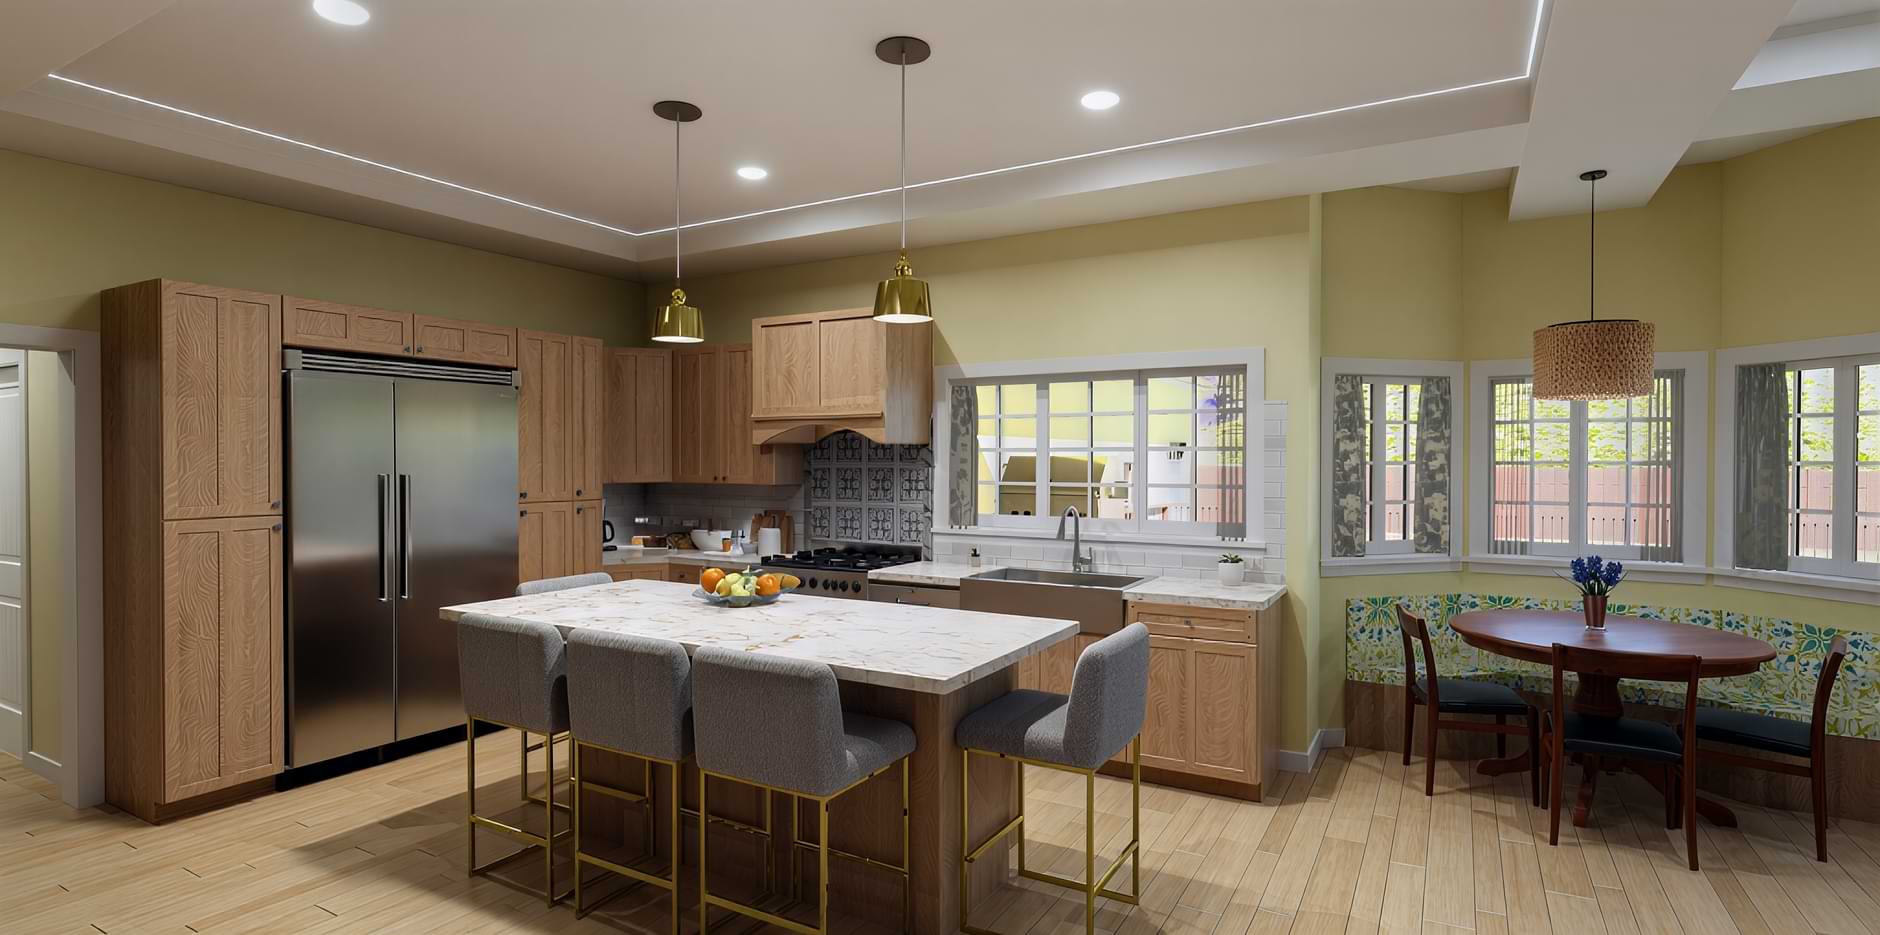
Kitchen remodel centered on improving workflow, storage, and visual balance through a reworked cabinetry layout. The design features Rift White Oak base cabinets paired with ivory upper cabinets, a custom hood enclosure, and an expanded island for prep, seating, and storage.
Scope included cabinetry planning, appliance placement, lighting coordination, finish selection, and detailed drawings to support fabrication and installation. 3D visualization was used to confirm layout and material decisions prior to construction.
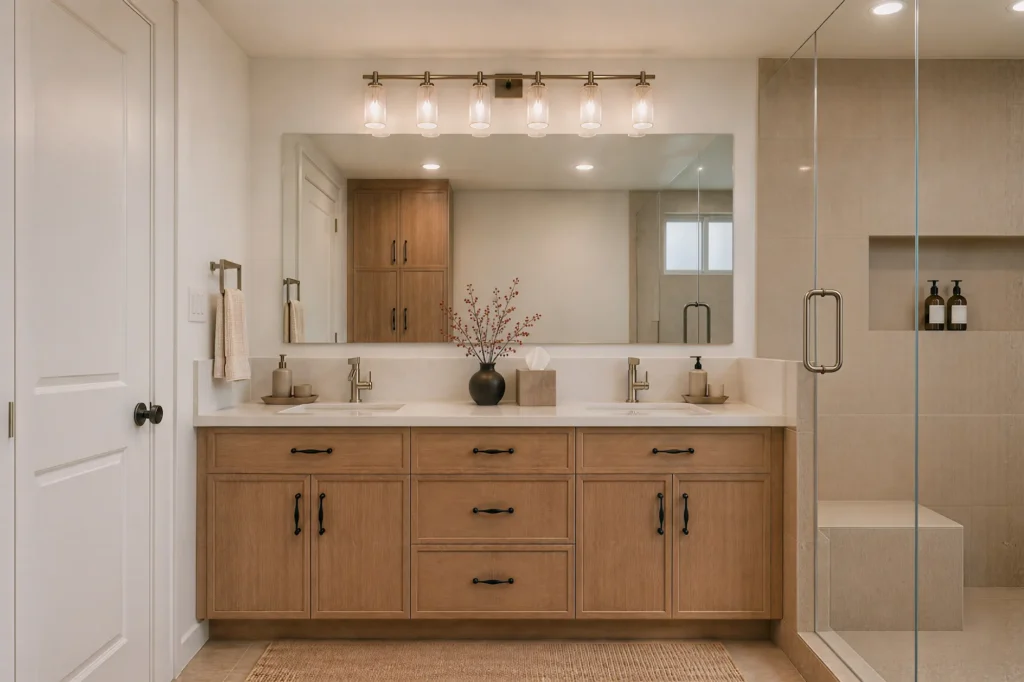
Coastal Primary Bath & Powder Room Remodel
Primary bathroom and powder room remodel focused on functionality, durability, and clean, modern detailing. The primary bath features a custom vanity with integrated storage, large-format porcelain tile, and a herringbone accent tile at the shower. The powder room includes a compact vanity layout with coordinated finishes and lighting.
Design services included detailed floor plans, elevations, shower layouts, electrical and lighting plans, and comprehensive materials schedules. Documentation was developed to clearly communicate design intent and support installation.
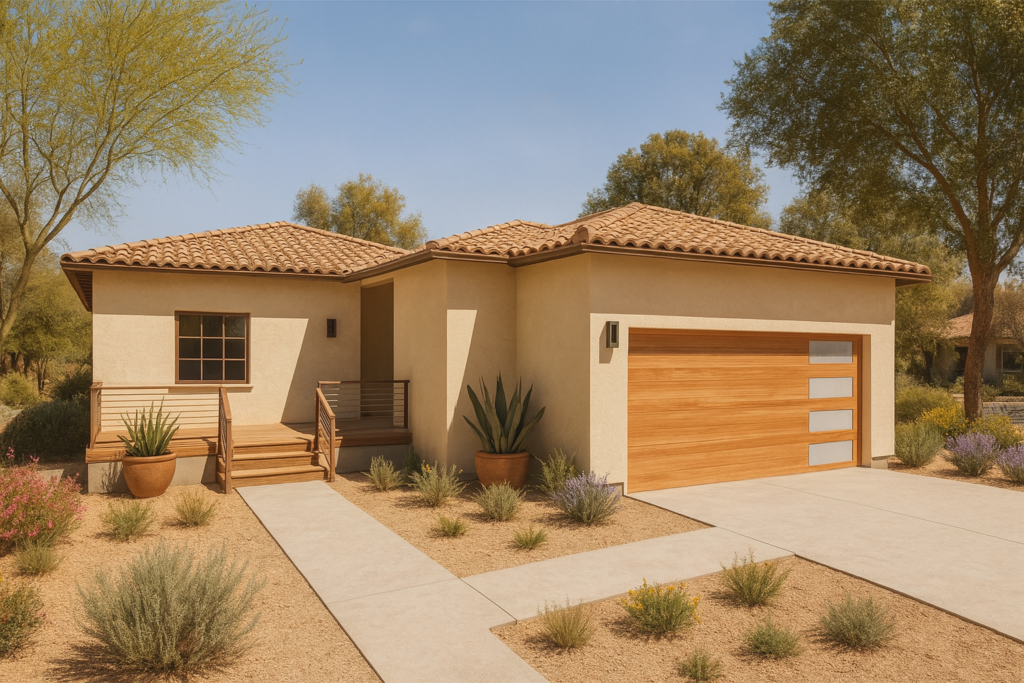
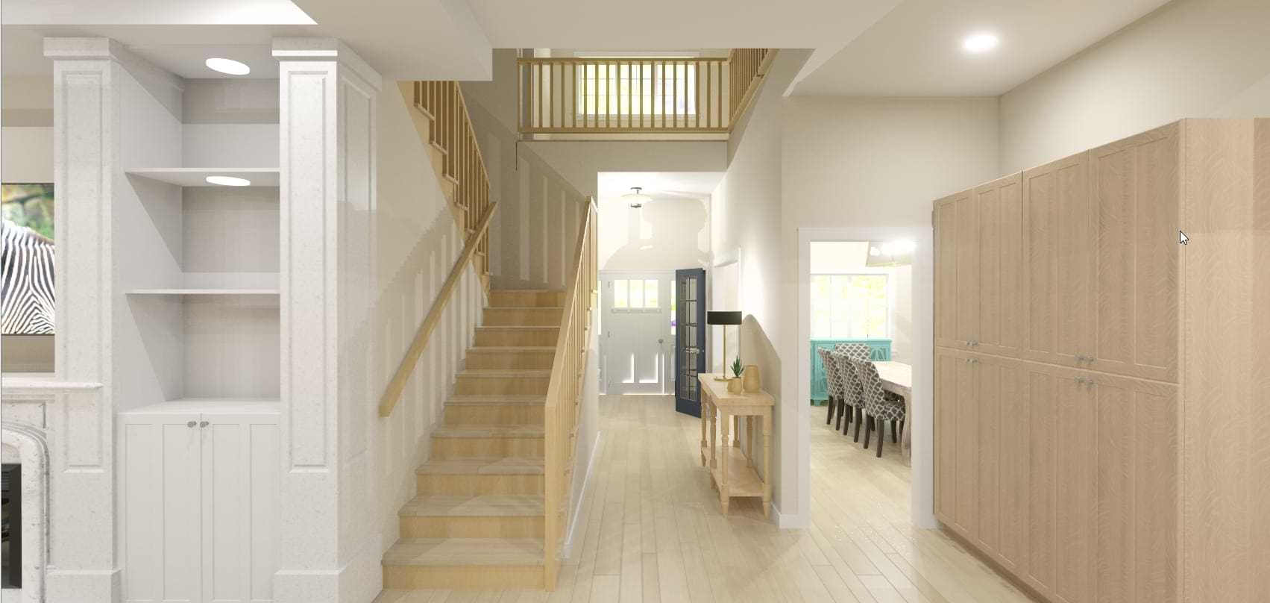
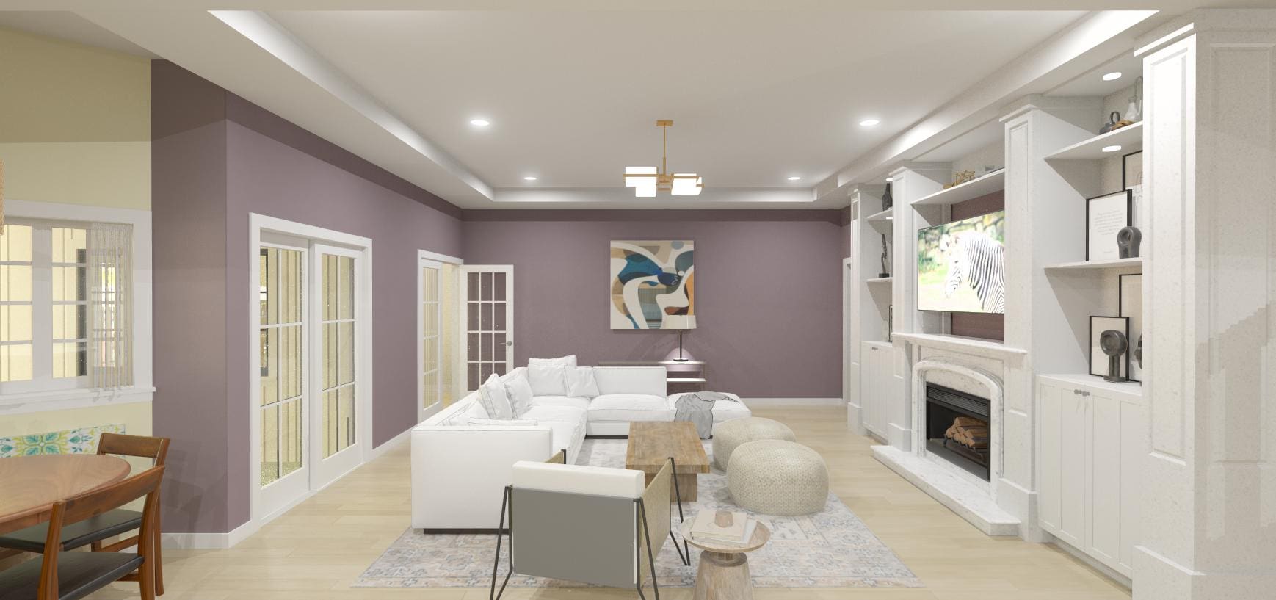
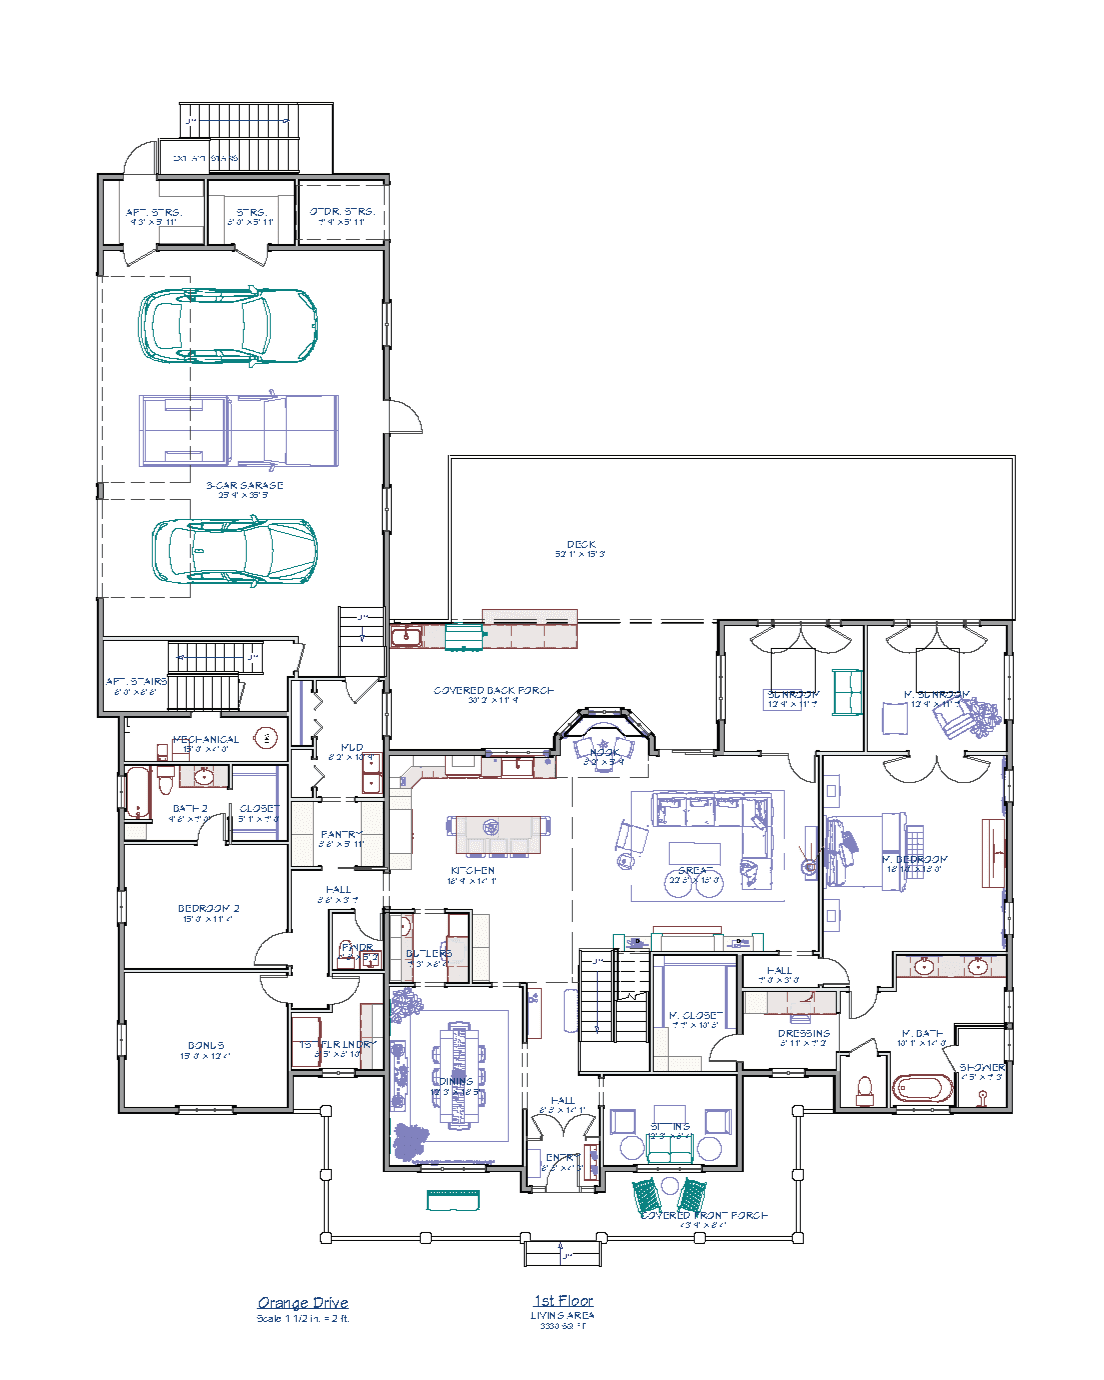
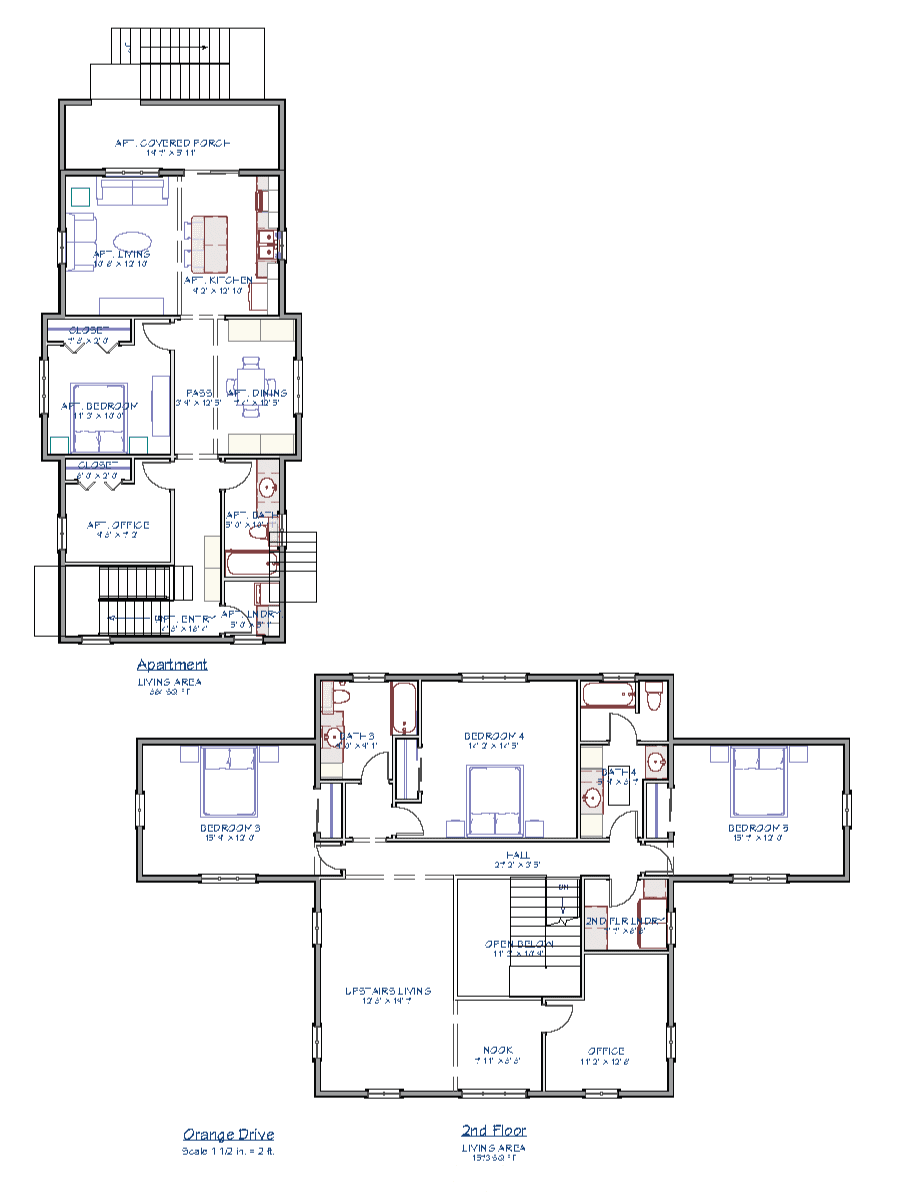
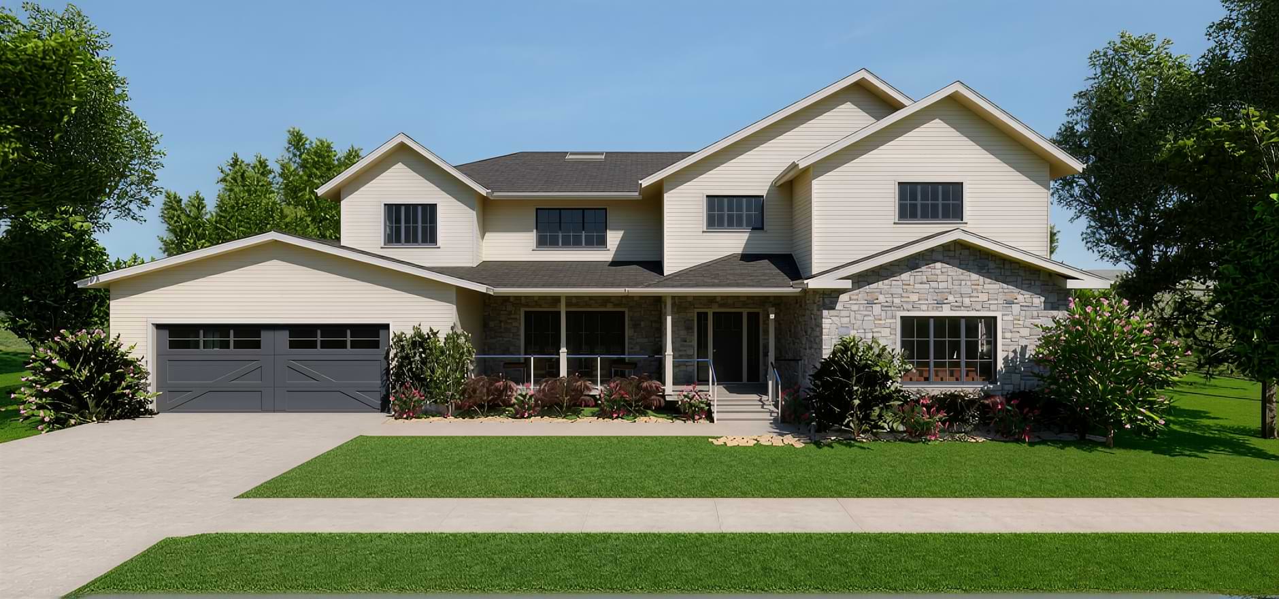
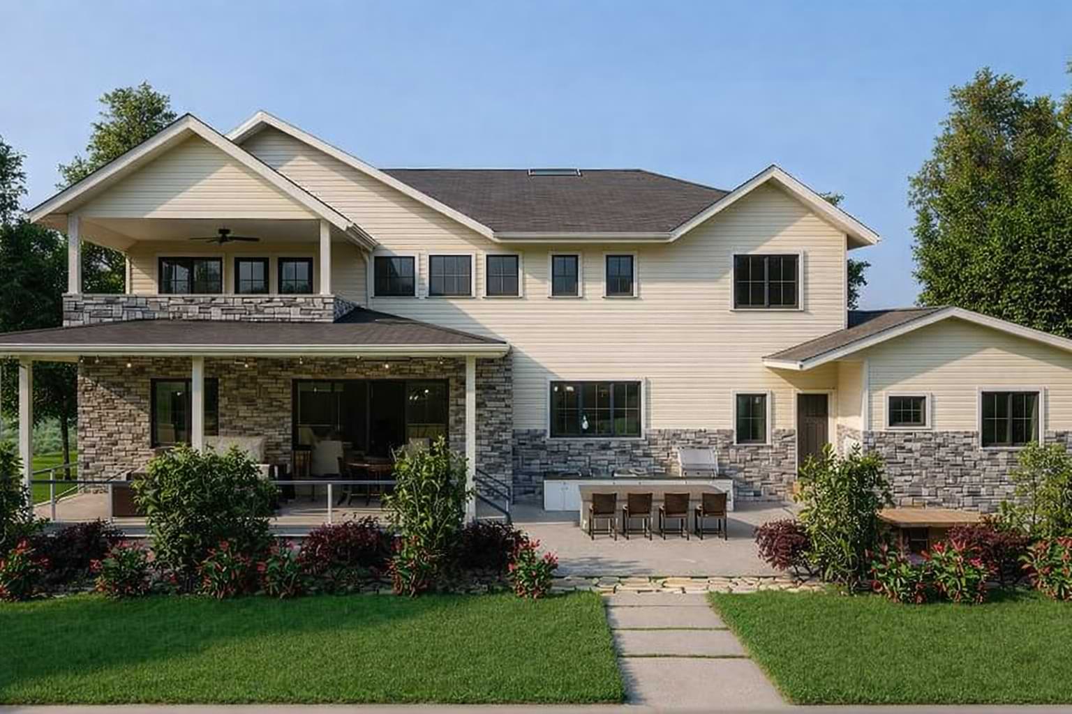
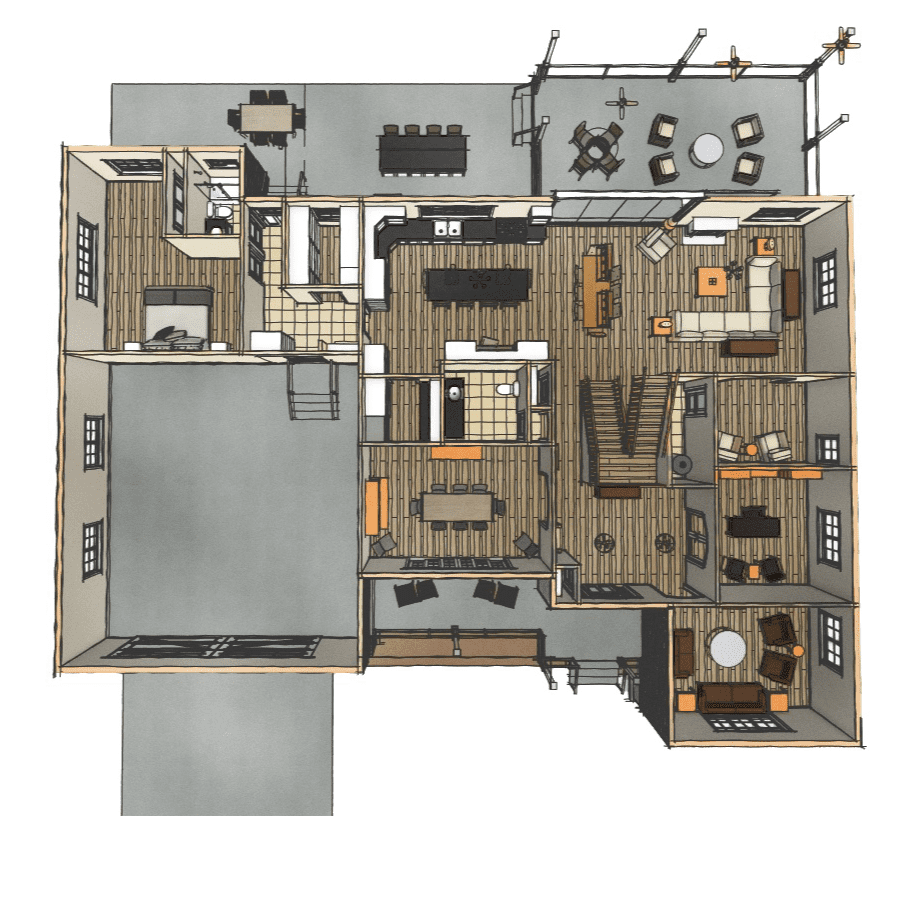
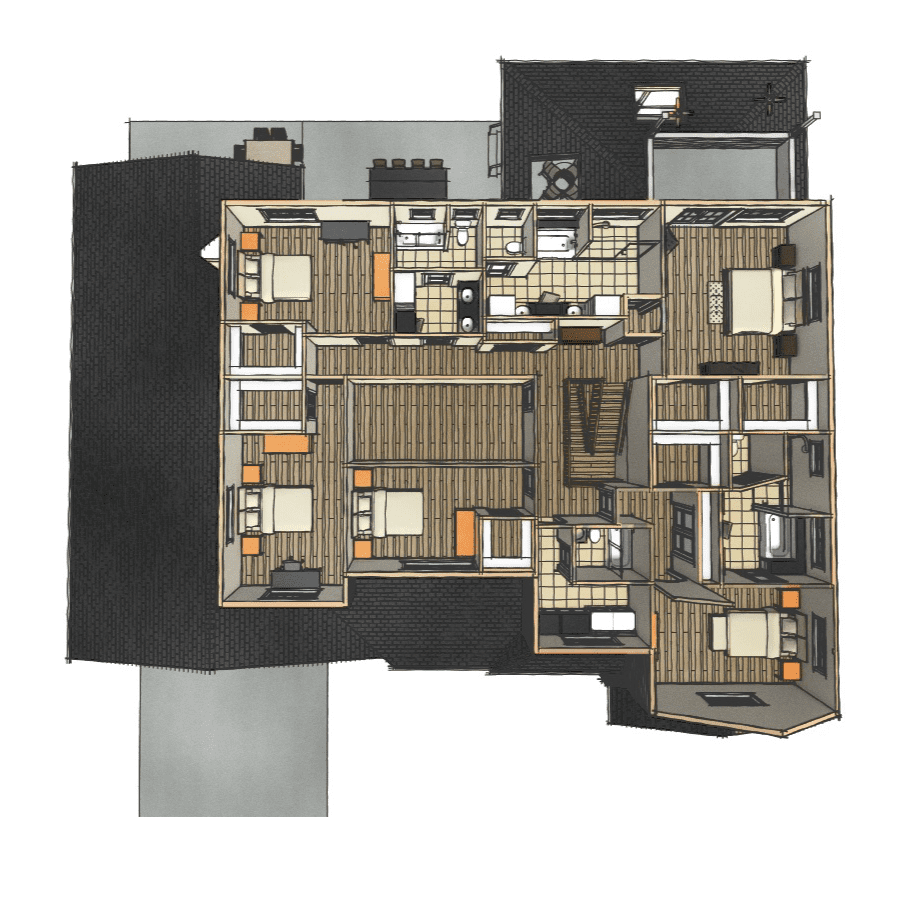
Residential Remodel Set
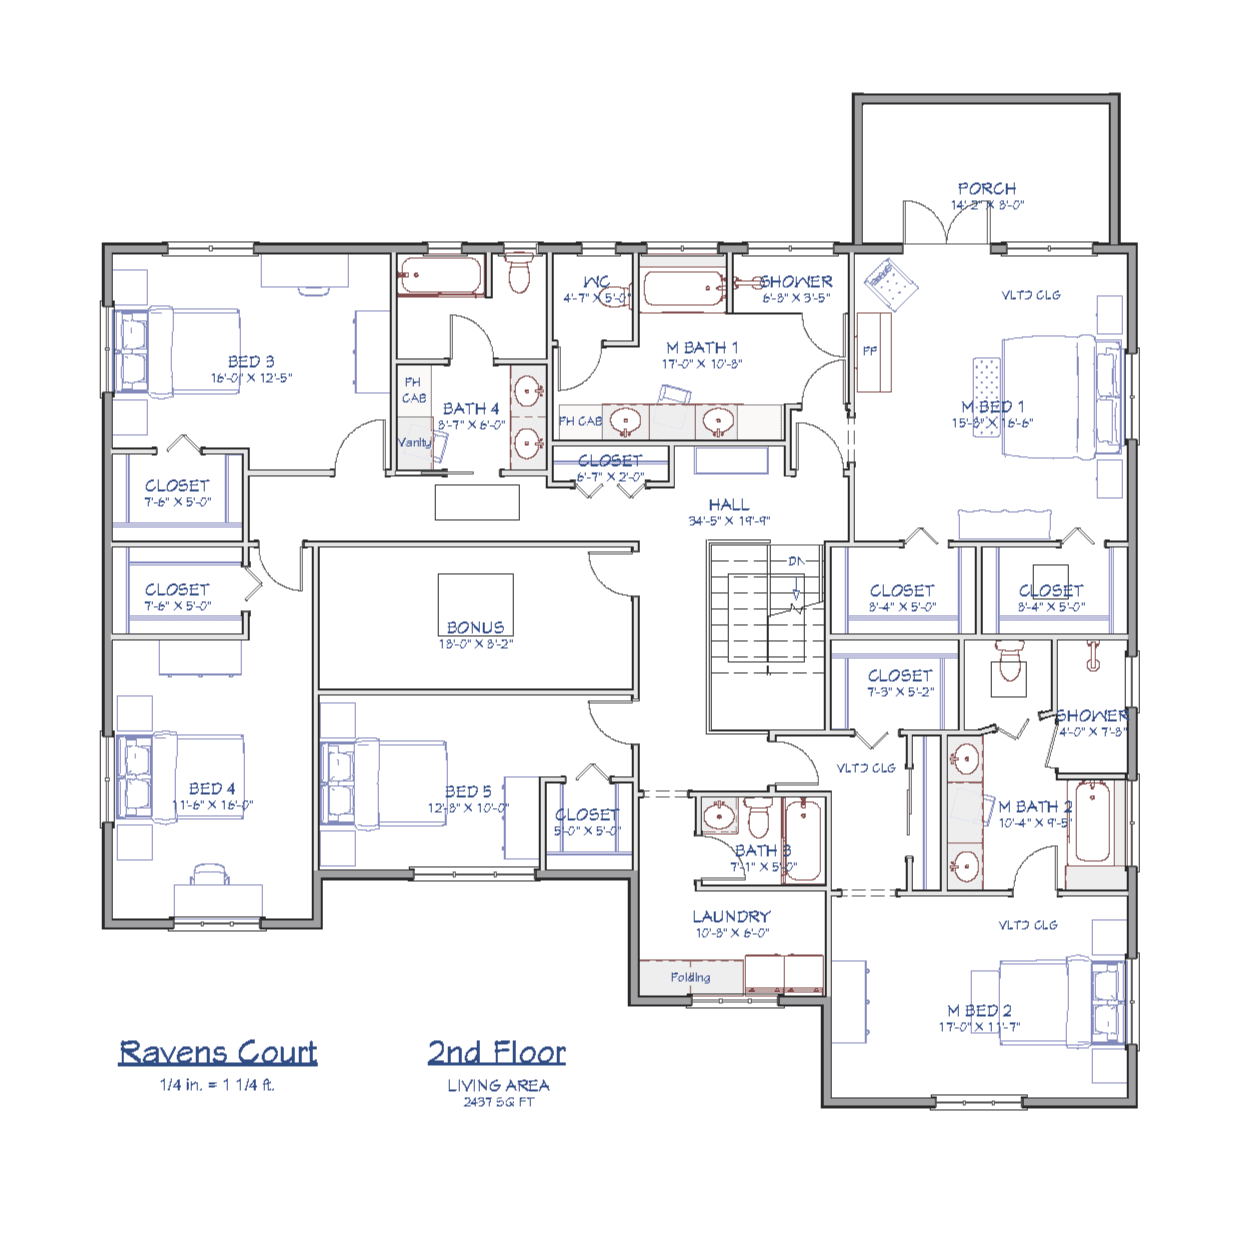
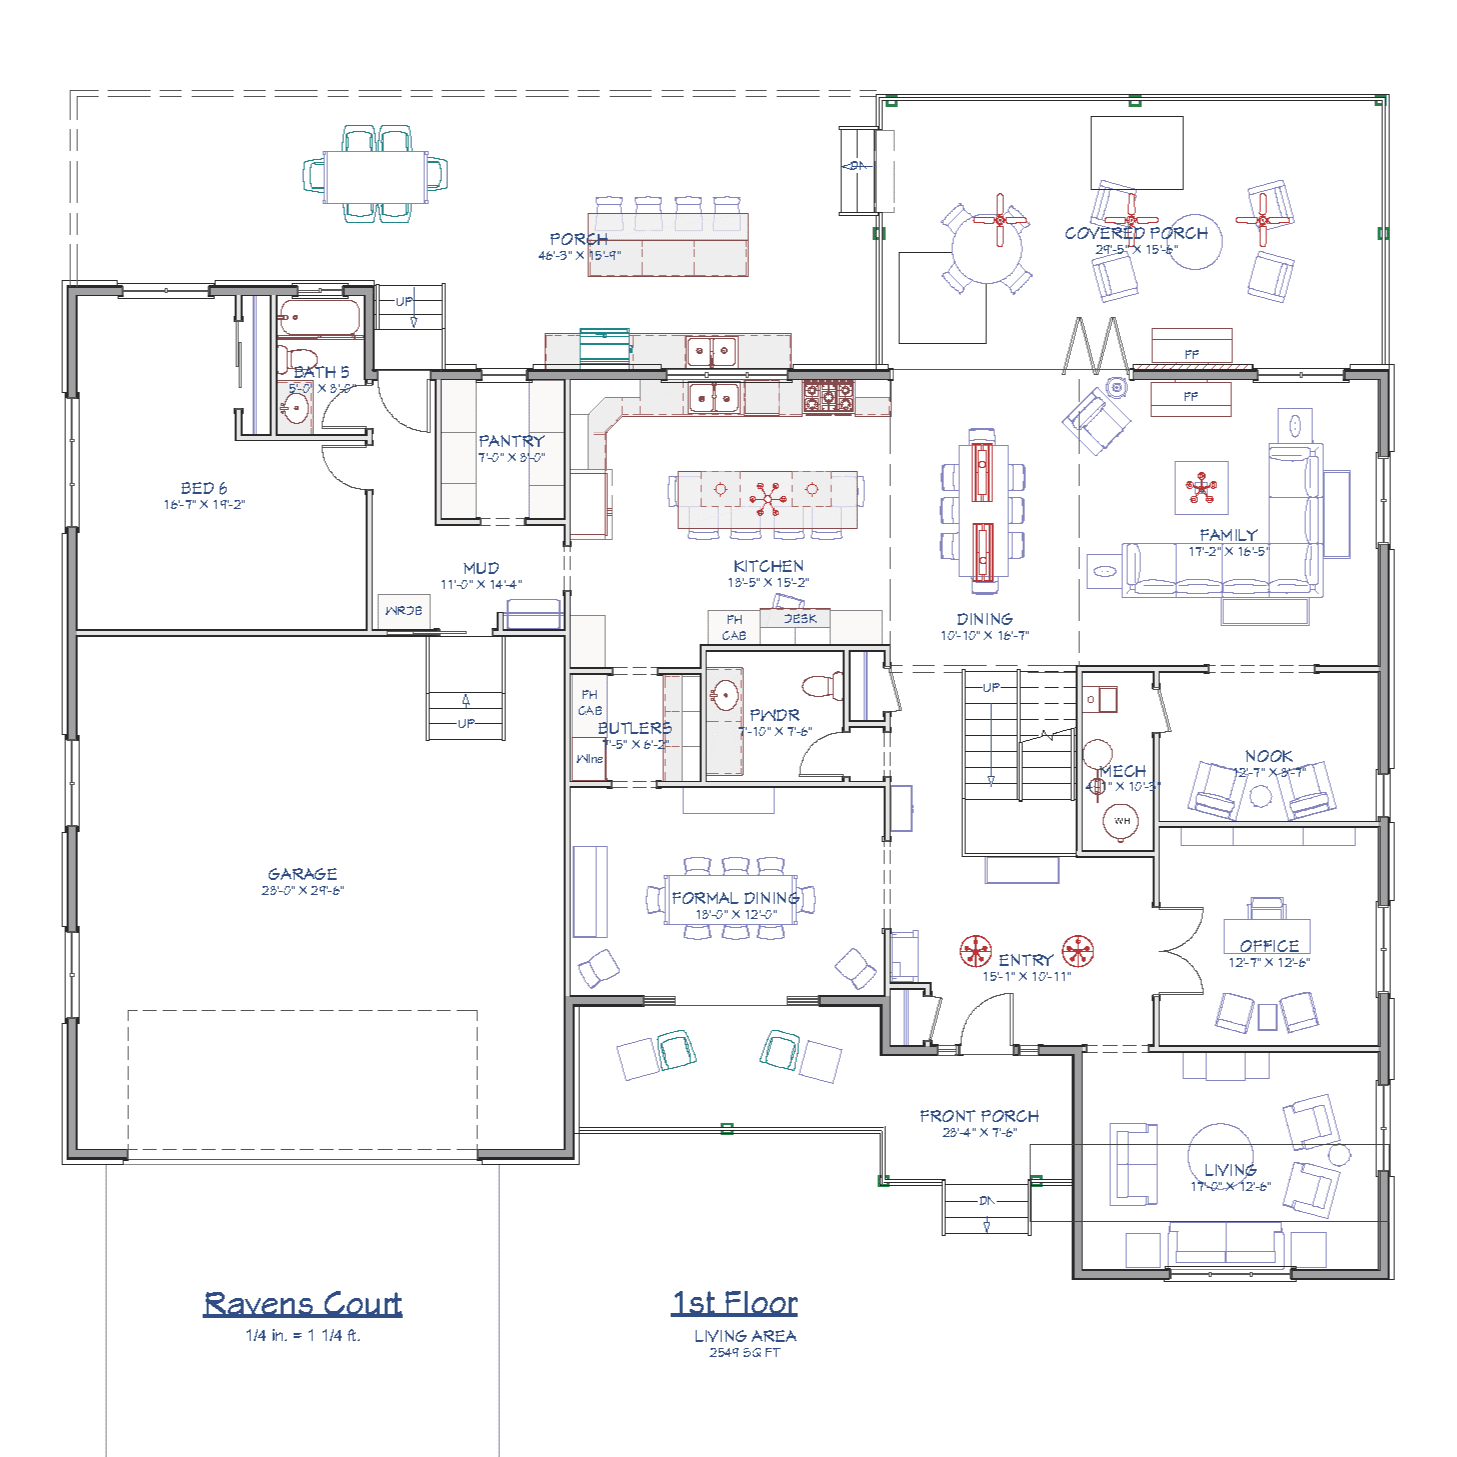
Residential remodel study developed as an AIA-style documentation set, exploring overall layout improvements within an existing footprint. The project focuses on room adjacencies, circulation, and functional zoning across kitchen, living, and private spaces.
Scope included floor plan development, spatial coordination, and architectural-style drawings intended to support permitting and early project planning.
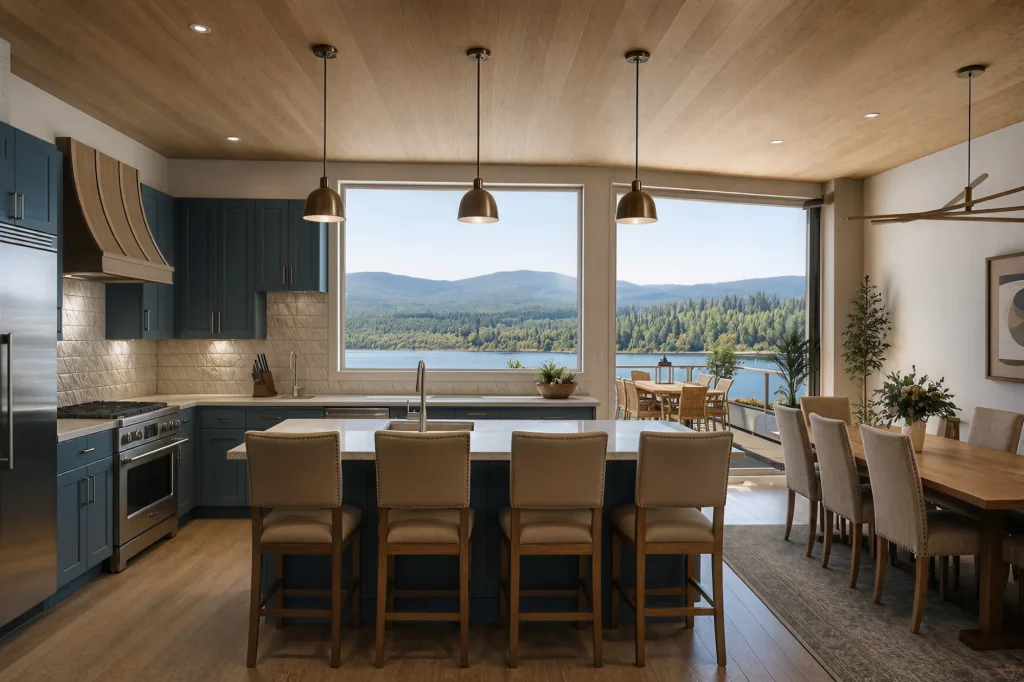
Beach House Project - NKBA Set
Kitchen redesign for a coastal home, developed as an NKBA documentation set. The project addressed poor circulation, limited storage, and lack of connection to ocean views by reworking the layout to support multiple cooks, improved work zones, and indoor-outdoor flow.
Design highlights include a large island, improved work triangle, stock cabinetry with upgraded faces, a custom hood focal point, and budget-conscious material selections. Scope included space planning, cabinetry layouts, appliance coordination, elevations, and 3D visualization to support design decisions.
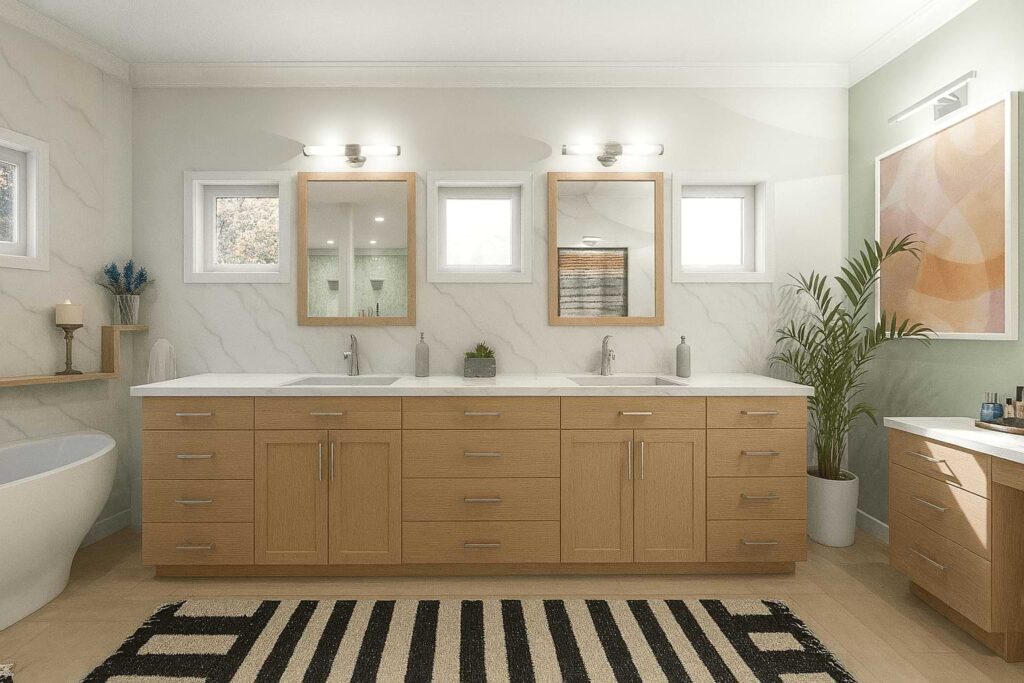
Woodside Bathroom Project - NKBA Set
Ensuite bathroom redesign developed as an NKBA documentation set, focused on correcting an inefficient layout and improving daily functionality. The design repositions the water closet, introduces separate vanities and a dedicated makeup area, and incorporates a freestanding tub and large dual shower within fixed structural constraints.
Scope included space planning, custom vanity and storage cabinetry layouts, detailed bathroom and shower elevations, electrical and lighting plans, and coordinated material selections. Drawings were developed to clearly communicate layout, clearances, and installation intent.
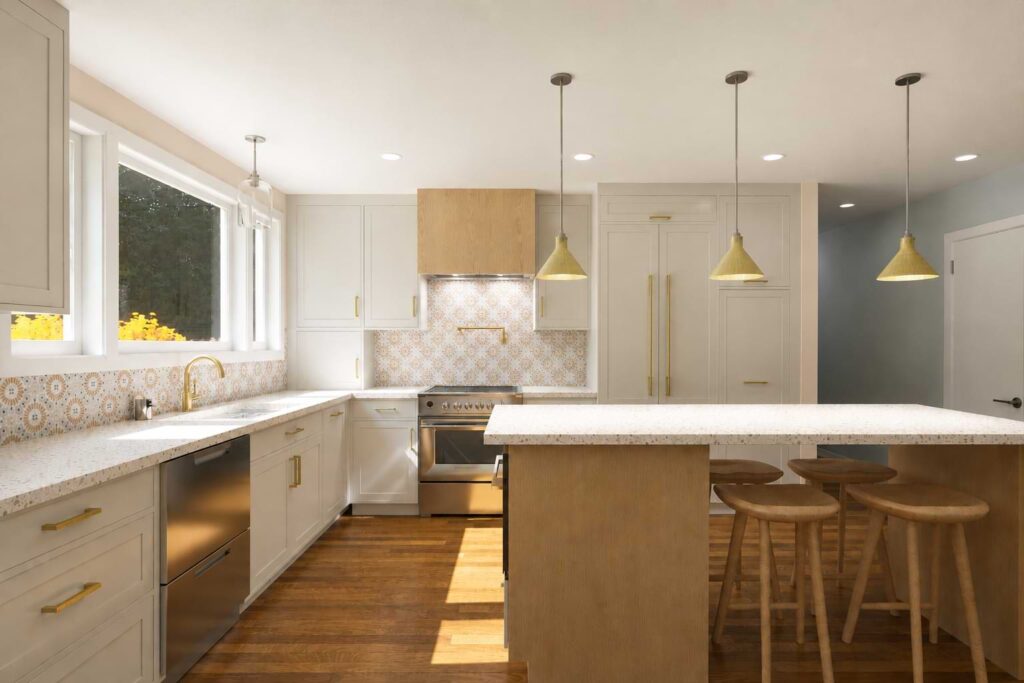
60's Inspired Mid-Century Kitchen - NKBA Set
Mid-century inspired kitchen design developed as part of an NKBA documentation set. The project emphasizes clean lines, balanced proportions, and efficient workflow while integrating modern appliances and storage solutions.
Scope included cabinetry planning, appliance placement, material coordination, and detailed plans and elevations. 3D visualization was used to study scale, finishes, and lighting prior to finalizing the layout.